





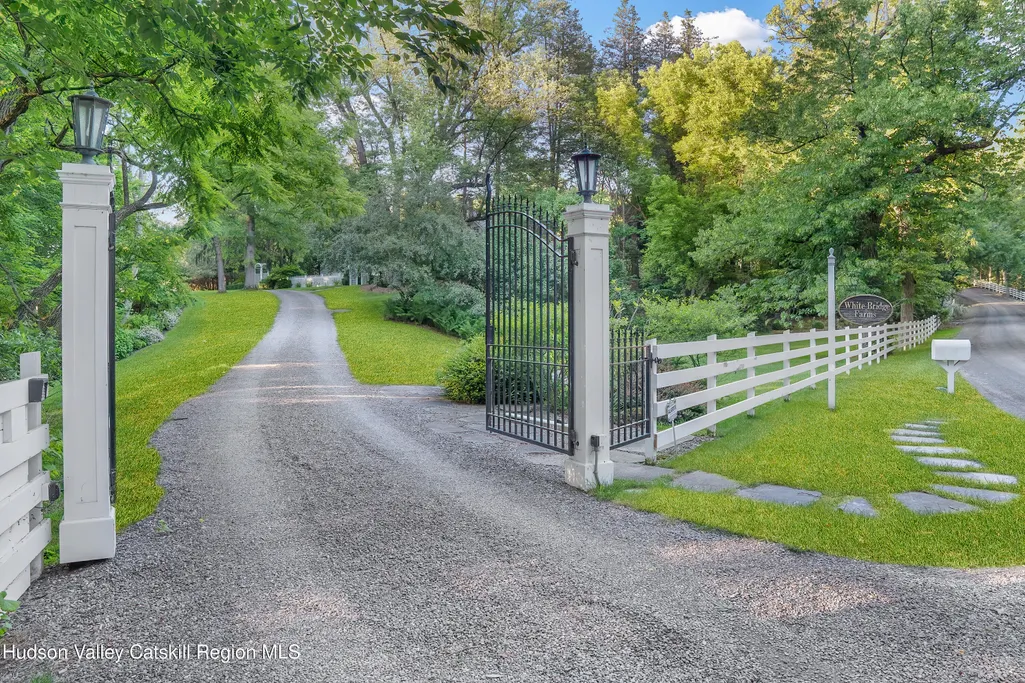
Address
47 White Bridge Road, Old Chatham, NY
Price
$ 7,950,000
Property Attributes
- MLS#20255345
- TypeSingle Family
- Listing Status Active
- CountyColumbia
- CityOld Chatham
- AreaOld Chatham
- Zip12136
- StyleColonial
- Year Built1775
- Taxes$ 72975
- Price$ 7,950,000
- Bedrooms8
- Full Bathrooms8
- Half Bathrooms2
- Sqr Footage8000
- Lot Size160 Acres
Data Source:
Ulster County MLS
Property Description
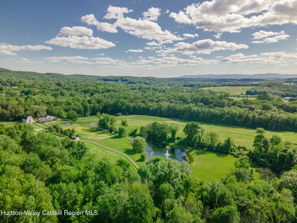
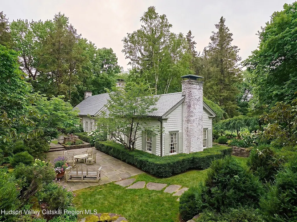
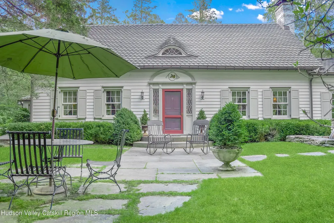
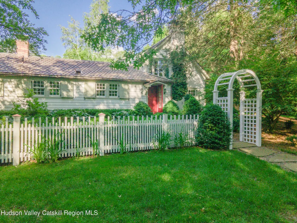
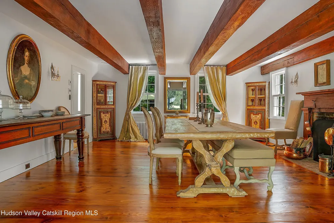
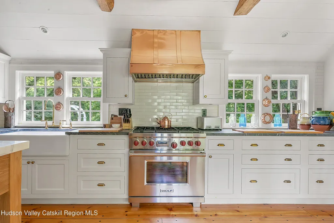
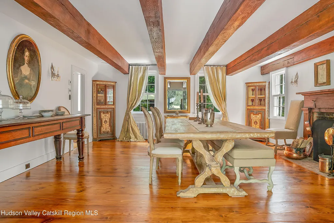
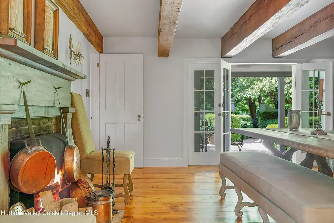
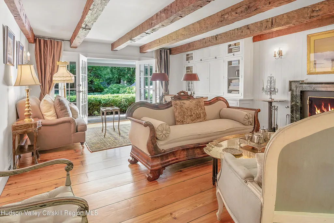
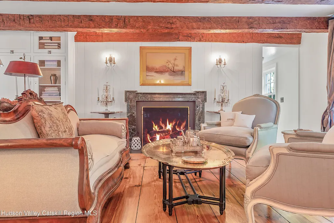
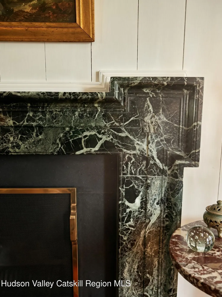
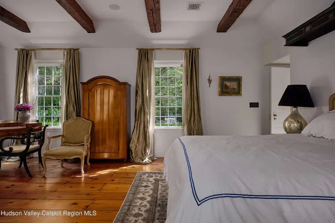
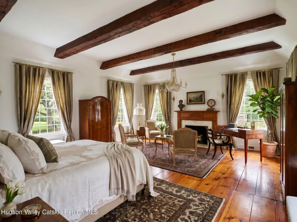
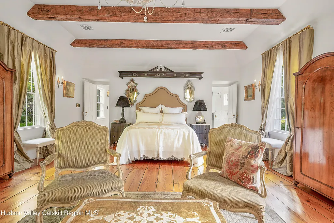
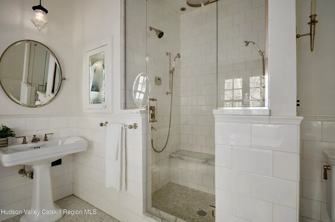
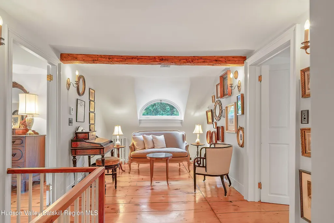
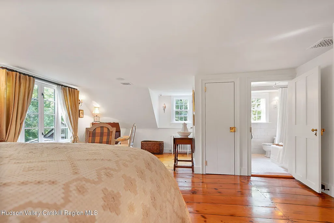
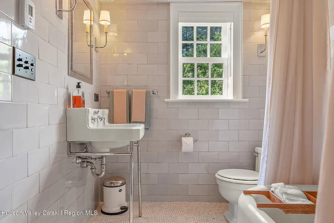
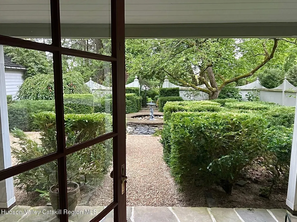
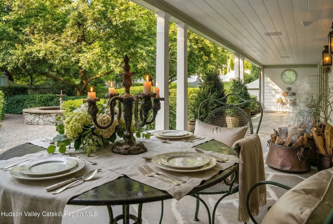
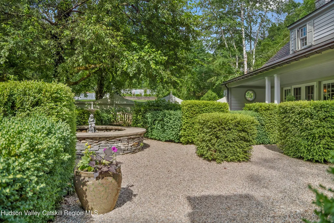
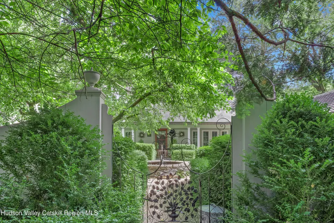
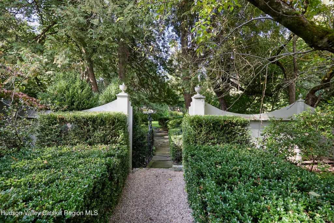
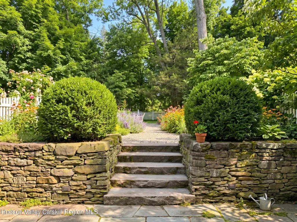
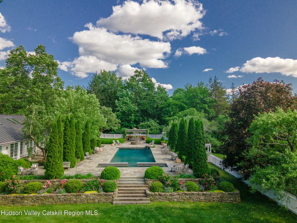
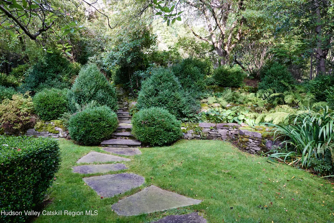
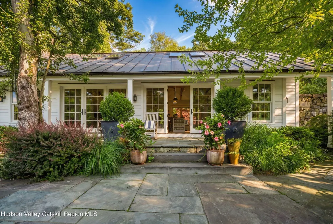
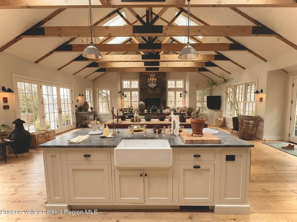
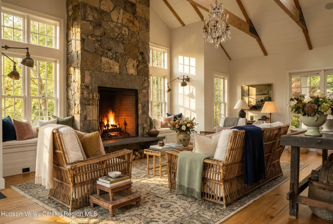
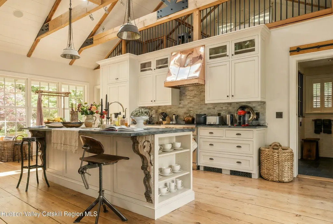
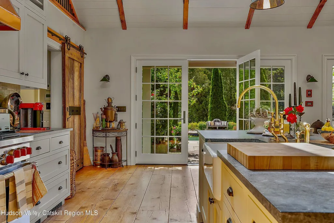
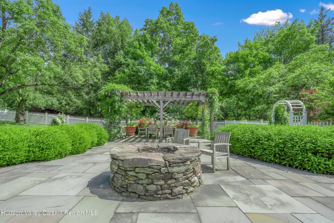
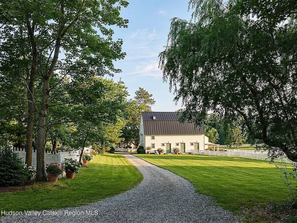
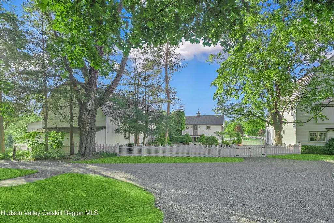
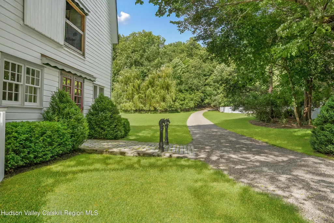
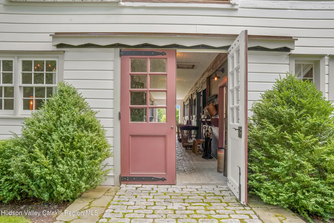
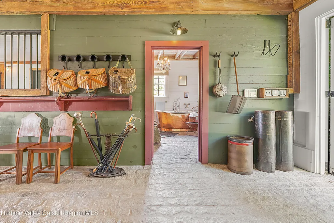
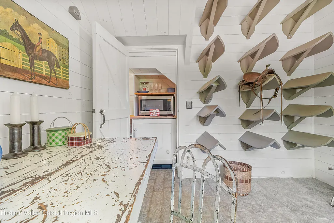
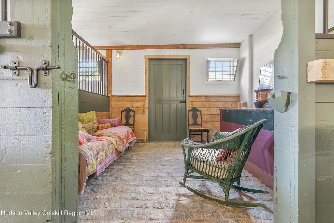
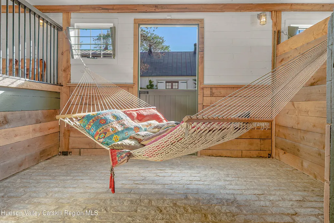
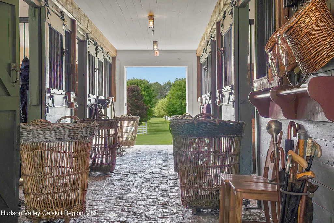
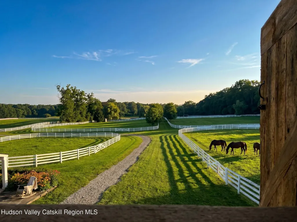
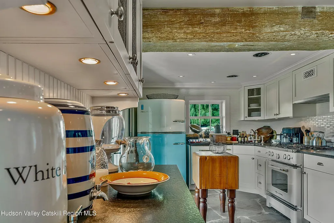
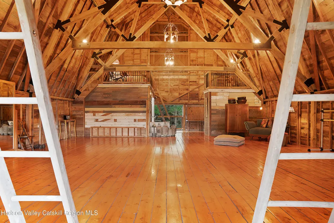
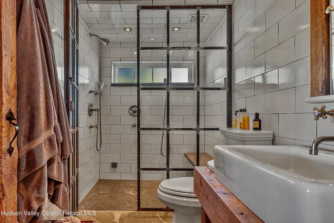
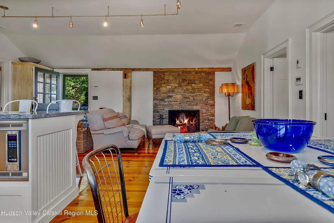
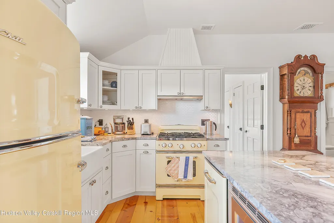
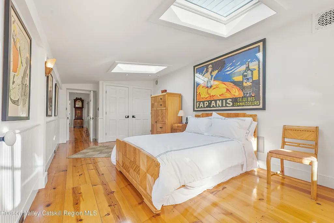
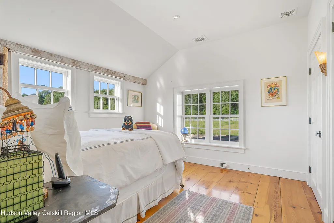
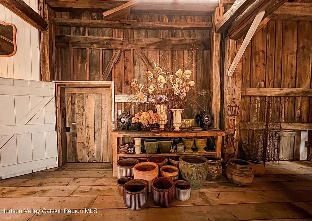
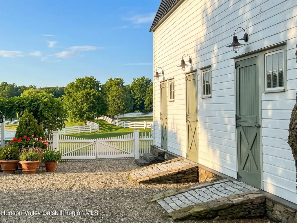
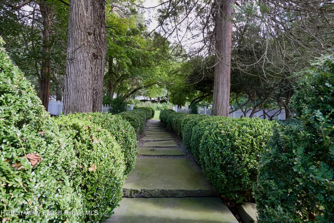
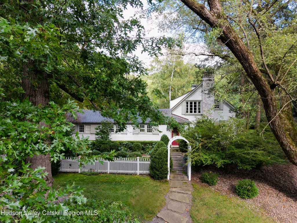
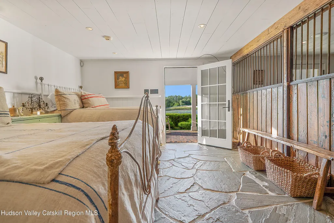
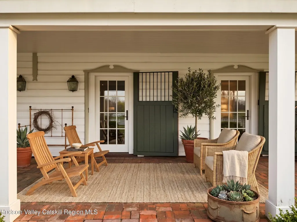
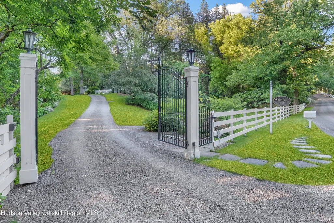
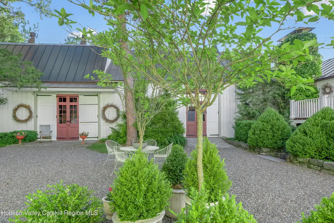
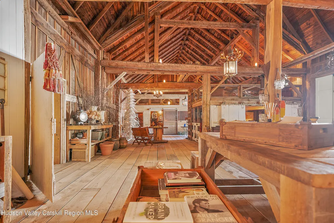
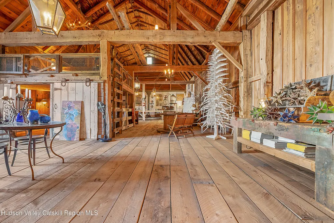
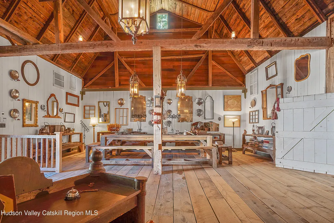
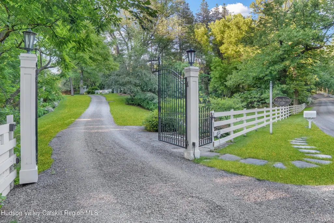
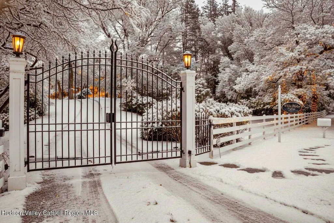
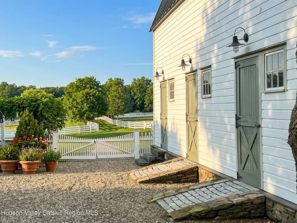
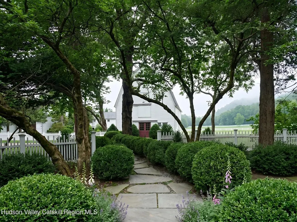
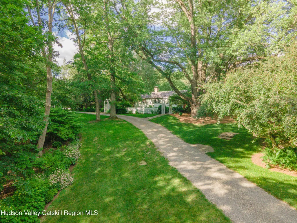
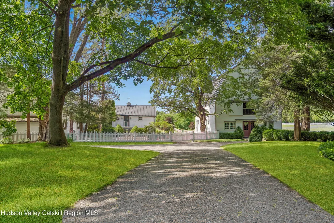
Where History Breathes and Beauty Dwells: WHITE BRIDGE FARM c1775 Welcome to White Bridge Farm, an exquisite historic18th century estate restored and designed honoring and preserving the history with imagination and perfection. White Bridge Farm will take your breath away at every turn from the original restored iron main gate to magical stonewalls, pathways and gardens landscaped to intrigue all your senses with three miles of trails to the magic in all her structures. Pause at sitting areas overlooking the stream, the waterfall and fields with fountains and fire-pits and decorative arbors found throughout this160-acre sanctuary. The 1700's main home, with enchanting courtyard, interior and exterior original and authentic details is comprised of three bedrooms, formal living and dining rooms each with wood burning fireplace, the masterful kitchen, office, mudroom and four full baths and one-half bath. The main level primary en-suite with double height ceiling, wood burning fireplace and master bath is stunning. Upstairs you will find two sunlit en-suite bedrooms and an inviting sitting area. The roof is of handcrafted ''dog-ear'' copper tiling. All other buildings have copper standing seam roofing. The air is central, and floors are radiant, as in all living structures. The Barn complex creates a delightful courtyard comprised of two guest suites flanked by two magnificent barns. The main level 'Bridle Suite', with flagstone flooring on the main level is an intriguing open concept space with original stall walls retained to define the spaces opening to brick patio. Above, the light-filled three bedroom 'Hayloft Suite' with restored wood flooring has open dining, three bedrooms and lounging terrace. Each suite has Big Chill appliances, WBFP, radiant flooring and W/D. The Barns: the ''Horse Barn', has original cobblestone floors and completely restored. The stalls are intact and decorated as living spaces for gathering and bath with shower and copper tub with Lillie Herbeau filter. Upstairs is open space with soaring ceilings to dance, dream and create. The ''Gathering Barn'' completely restored with soaring ceilings and all original beams and intact stalls originally for hunting dogs decorated as living spaces and grand open spaces for gathering is truly incredible. Attached is a four bay garage with original barn doors, radiant floors and custom storage. The pool house with floor to ceiling stone wood burning fireplace and soaring ceiling highlighting architectural trusses is fabulous, as are the kitchen and bath. French doors open to the custom gunite pool with seating area designed to take in the views and surrounded by gracious plantings and gardens with bluestone decking, pergola, hot tub and stone shower. The systems throughout the property are as spectacular. A magical property for a lifetime of memories. Truly a sanctuary to be marveled.
| Price History | |
|---|---|
| 1/13/2026 | Listed $12,000,000 |
| 1/30/2026 | 19$9,675,000 |
| 4/22/2026 | 18$7,950,000 |
General Features
| Zoning | res |
|---|---|
| Garage Spaces | 4 |
| Architectural Style | Colonial |
| Year Built | 1775 |
| Township | Other |
| Property Subtype | Single Family Residence |
| County | Columbia |
| New Construction | false |
| Property Type | Residential |
| Attached Garage | true |
| Garage Y/N | true |
| Total Rooms | 18 |
| Full Baths | 8 |
| Status | Active |
| City | Old Chatham |
| High School District | Chatham Central Schools |
| MLS Area | Old Chatham |
| Lot Size Units | Acres |
| Lot Size Square Feet | 6969600 |
| Tax Annual Amount | 72975 |
| MLS Area Minor | Old Chatham |
| Standard Status | Active |
| Tax Assessed Value | 4250000 |
| Tax Lot | 29.100 |
| Legal Description | 25.-1-29.100 & 25.-1-18 |
| New Construction | false |
Interior Features
| Basement | Walk-Up Access |
|---|---|
| Total Fireplaces | 6 |
| Fireplace Features | Bedroom,Dining Room,Kitchen,Living Room,Wood Burning |
| Basement (Y/N) | true |
| Fireplace Y/N | true |
| Above Grade Finished Area | 8000 |
| Half Baths | 2 |
| Total Bedrooms | 8 |
| Below Grade Finished Area | 1100 |
| Total Baths | 10 |
Exterior Features
| Lot Size Area | 160 |
|---|---|
| Building Area Total | 8000 |
| Lot Size Acres | 160 |
Amenities
- Foreclosure
- Views
- Short Sale
- New Construction
- Adult 55+
- Lease To Own
- No HOA Fees
- Furnished
- Primary On Main
- Air Conditioning
- Seller Finance
- Green
- Fixer Upper
- Horse
- Golf
- Fireplace
- Deck
- Garage
- Basement
- Pool
Property vs Single Family Average in 12136
Price
Taxes
Year Built
 ©2019 Global Multiple Listing Service, Inc. The data relating to real estate on this website comes in part from the Internet Data Exchange program of the GMLS. All information is deemed reliable but not guaranteed and should be independently verified. All properties subject to prior sale, change, or withdrawal. Neither listing broker(s), GMLS shall be responsible for any typographical errors, misinformation, or misprints, and shall be held totally harmless from any damages arising from reliance
 Information should be deemed reliable but not guaranteed, all representations are approximate, and individual verification is recommended. Copyright ©2018 All rights reserved. Last Update: September 24, 2026 7:19 AM UTC
